
AI – ‘Arthur Posnansky’s core theory was that Tiwanaku (including Puma Punku) was the “Cradle of American Man,” built roughly 15,000 to 17,000 years ago by a highly advanced, primordial race. Published in his magnum opus Tiahuanaco: The Cradle of American Man (1945), his alternative narrative radically conflicted with modern archaeology, which dates the site to around 500–600 AD. [1, 2, 3, 4]
Posnansky’s theory about the builders and the timeline breaks down into several key components:
1. Built by a “Superior” Extinct Race
Posnansky argued that the complex was constructed by an advanced, “superior” race of American peoples. Crucially, he insisted that they were not the ancestors of the local Aymara people living in the region at the time of his research. His theories were heavily informed by his own controversial concepts of Andean racial anthropology, viewing the original builders as a distinct, highly intellectual group that has since vanished. [1, 2]
2. The Global Origin Point of CivilizationRather than seeing Tiwanaku as a localized pre-Inca culture, Posnansky believed it was the apex birthplace of all civilization across the Americas.
He argued that the cultural, architectural, and religious frameworks developed at Tiwanaku ultimately radiated outward to seed and influence later major civilisations, including the Incas, Mayans, and Aztecs. [1]
3. Timeline Proven by “Archaeoastronomy”
To justify who built it, Posnansky had to explain the immense age he assigned to it. Before the invention of radiocarbon testing, he used archaeoastronomy. He measured the solar alignments of the Kalasasaya temple and the Gate of the Sun, calculating that the structures perfectly aligned with the summer and winter solstices only as they would have appeared in 15,000 BC. Thus, he argued the builders had to have lived during the Ice Age when the Altiplano had a semi-tropical climate. [1, 2, 3]4. Destruction by CataclysmPosnansky theorised that this advanced civilization underwent three distinct periods of occupation. He believed the builders of the final, most sophisticated phase (which includes the precision masonry at Puma Punku) were abruptly cut short by a massive cosmic or geological cataclysm, such as a catastrophic flood from Lake Titicaca, which buried the site in mud and brought an end to their empire. [1, 2]
Note: Mainstream scientists and modern archaeologists completely reject Posnansky’s timeline and racial theories. Radiocarbon testing has firmly proven that Puma Punku was built around 500–600 AD by the actual ancestors of the regional indigenous groups—the historical Tiwanaku culture—using clever stonework layering and standard, though highly skilled, Andean engineering practices. [1, 2, 3, 4] …
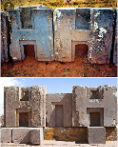
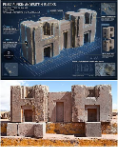
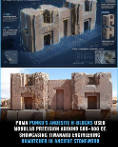
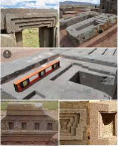
The precise, modular “H-blocks” found at Puma Punku and Tiwanaku are completely unique; they do not appear anywhere else in ancient megalithic architecture.
While the “H” shape itself as a standalone structural block is isolated to this specific Bolivian site, the concepts behind them—prefabrication, modular interlocking design, and the use of metal connectors—can be found in several other famous ancient sites around the world. [1]
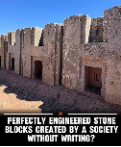
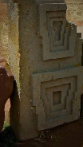
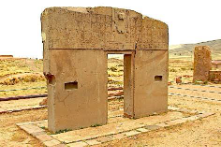
When looking for the engineering principles of the H-blocks globally, archaeologists point to these key connections:
1. “I” and “T” Shaped Keystone Clamps (Global)The H-blocks at Puma Punku feature specialized grooves meant to hold cold-poured copper-arsenic bronze clamps to lock the masonry together. While Puma Punku used these internally on modular blocks, the technique of carving I-shaped, T-shaped, or bowtie-shaped clamp sockets into megalithic stones is found globally: [1, 2]
- The Andes: Nearby Inca and pre-Inca sites like Ollantaytambo and Sacsayhuamán in Peru use identical metal clamp channels to secure massive walls.
- Ancient Egypt: The Temple of Luxor and various structures at Aswan feature wooden and metal “dovetail” tie-bars used to bind monumental stone blocks. [1]
- Classical Greece & Rome: The Parthenon in Athens used iron clamps poured with molten lead to securely lock its marble blocks against earthquakes.
- Persia (Iran): The ancient capital of Pasargadae and the palace of Persepolis utilize highly advanced “swallowtail” or butterfly-shaped iron clamps to connect monumental masonry.
2. Interlocking “Zig-Zag” and Polygonal JointsPuma Punku’s blocks rely on geometric angles to jigsaw together. This philosophy of interlocking shapes rather than square bricks appears in: [1, 2]
- Valley Temple of Giza (Egypt): The massive granite blocks feature complex, three-dimensional corner joints where the stones wrap around each other in an interlocking fashion, eliminating straight seam vulnerabilities.
- Inca Architecture (Peru): The famous Twelve-Angled Stone in Cusco showcases how South American builders preferred polygonal interlocking joints to create earthquake-proof walls without mortar.
3. Modular “Friezes” (The True Purpose of H-Blocks)Architectural reconstructions by scholars (such as Dr. Alexei Vranich) have revealed that the H-blocks were not meant to be giant freestanding puzzles. Instead, they were modular elements of a collapsed, grand gateway or decorative frieze. [1]
- Similar structural “frieze” modules—where identical geometric shapes are mass-produced to snap into a larger wall structure—can be seen heavily in Mayan architecture, such as the intricate stone lattice networks at Uxmal and Chichen Itza in Mexico.
In summary, while you will find the metal clamp technology and interlocking logic scattered across Egypt, Greece, and Peru, the precise “H” geometry remains an exclusive, localized signature of the Tiwanaku civilization’s genius. …
To move 100-ton megalithic stone blocks over a mountain range and across long distances today, modern engineering would bypass traditional cranes and rely on heavy-lift logistics, specialized heavy transport machinery, and maritime engineering. [1, 2]First, a quick logistical correction: geological and petrographic analyses show that the largest 100+ ton red sandstone blocks at Pumapunku actually came from a quarry roughly 10 kilometres away.
The stones that came from the Copacabana Peninsula 90 kilometres away across Lake Titicaca were the smaller, ornamental volcanic andesite blocks. [1, 2]
Here is exactly how modern engineering would execute both transport routes today using state-of-the-art equipment:1. Moving the 100-Ton Sandstone Blocks (10 km Overland Route)To transport a single 100-ton block up the steep, high-altitude incline from the local sandstone quarry, modern contractors would use a Self-Propelled Modular Transporter (SPMT). [1, 2]
- The Equipment: An SPMT is a platform vehicle packed with dozens of computer-controlled wheels. Companies like Mammoet use these regularly to move entire factories, ships, and space shuttles.
- The Execution: A 4-axle or 6-axle SPMT configuration would easily support 100 tons. Because each axle unit can swivel 360 degrees and has independent hydraulic suspension, the vehicle can remain perfectly level while climbing steep, uneven mountain inclines, ensuring the stone doesn’t slip.
2. Moving Stones via the 90 km Route (Across Lake Titicaca)
For the stones originating 90 kilometres away, the journey requires a multi-modal transport strategy combining land and water: [1]
[Copacabana Quarry] ➔ SPMT Transport ➔ [Heavy Lift Barge] ➔ Lake Crossing ➔ SPMT Transport ➔ [Puma Punku]
- Water Crossing: The stones would be driven directly onto a heavy-transport deck barge using an SPMT. Tugboats would tow the barge across Lake Titicaca.
- The High-Altitude Challenge: Lake Titicaca sits at 3,812 metres above sea level. Operating heavy machinery here is difficult because the thin air drops diesel engine efficiency by up to 30–40%. Modern engineers would have to use heavily turbocharged engines or electric-assisted powertrains to prevent equipment from stalling on the climb from the shoreline to the site.
3. Lifting and Placing the Stones at the SiteOnce at Puma Punku, standard construction cranes would struggle due to the uneven high-altitude ground and the massive footprint of the blocks. Instead, engineers would use: [1, 2]
- Gantry Crane Systems: A portable hydraulic gantry framework would be built over the foundation. This allows engineers to lift the block cleanly and slide it into place with millimetre precision.
- Hydraulic Jacking: For tight spaces, high-capacity hydraulic strand jacks would lift the blocks from underneath, allowing workers to align the famous interlocking joints safely
Without modern machinery, the ancient Tiwanaku civilization relied on hyper-organized collective labour, specialized mechanical physics, and local topography. Because the Tiwanaku did not use draft animals or the wheeled wheel for cargo transport, their engineering methods were heavily reliant on ingenious friction-reduction techniques. [1, 2, 3]Archaeologists, along with experimental architectural researchers like Jean-Pierre Protzen and Stella Nair, have reconstructed the three primary engineering methods used to move and lift these multi-ton blocks: [1]1. The Overland Route: Sledges, Ramps, and Frost EngineeringFor the massive 100+ ton sandstone blocks hauled over the 10-kilometre route from the Khonko Wankane quarry, engineers point to a combination of heavy-duty mechanics: [1, 2]
- The “Mud and Wet Clay” Sledges: The Tiwanaku constructed large wooden sledges out of high-density Andean timber. Instead of using wooden rollers (which would crush under 100 tons), they dragged the sledges over prepared tracks of wet, slick clay or llama fat to drastically reduce friction. [1, 2]
- The Ice Friction Theory: Some engineers have proposed a seasonal transport theory utilizing the Altiplano’s unique climate. At nearly 4,000 metres, temperatures drop below freezing every night. By pouring water along the tracks in the evening, they could create a slick ice runway, allowing hundreds of men using llama-skin ropes to slide 100-ton blocks with minimal resistance. [1]
- Calculated Mass Manpower: Physicists calculating the necessary drag force estimate that moving a 100-ton block on a lubricated sledge would require roughly 1,500 to 2,000 people pulling in unison. Tiwanaku was a highly centralized state capable of mobilizing tens of thousands of workers for seasonal public labor. [1, 2]
2. The Maritime Route: Megalithic Totora Reed BargesFor the smaller, ultra-hard andesite stones transported 90 kilometres across Lake Titicaca from the Copacabana Peninsula, the engineering was entirely aquatic: [1, 2]
- Totora Reed Construction: The indigenous people of the lake have built massive, highly buoyant boats out of woven totora reeds for millennia (similar to the famous Uros floating islands). [1]
- The Floatation Method: Rather than attempting to lift a 10-to-40-ton block onto a boat—which would tip the vessel—the Tiwanaku likely rolled the stone into a shallow harbor at low tide. They would then position a large, hollow reed barge directly over the stone at high tide, securing it with ropes. When the tide or lake level rose, the buoyant barge naturally lifted the stone off the lakebed, suspending it underwater where it effectively “weighed” less due to water displacement. [1]
- The Iwawi Port: Archaeologists discovered an ancient Tiwanaku port site called Iwawi on the shores of Lake Titicaca. Dozens of abandoned andesite blocks were found lining a direct, paved ramp road leading from this port straight to the Pumapunku complex, confirming a multi-modal ship-to-shore transit pipeline. [1]
3. Lifting and Precise Placement: Lever Pockets and Sand JacksLifting a 130-ton sandstone foundation slab into place without a crane relies on basic physics and gravity: [1]
- Lever Pockets: Many of the large blocks feature subtle rectangular notches cut into their bottom edges. Archaeologists believe these were intentionally carved to fit heavy wooden levers, allowing teams of workers to pry the stones upward inch by inch.
- The Sand Jack Method: To lower blocks into perfectly level positions, the Tiwanaku may have utilized sand boxes. A stone would be maneuvered onto a platform supported by a chamber filled with dry sand. By slowly draining the sand out of small holes in the bottom of the chamber, engineers could lower the massive block into place with millimetre precision, preventing it from crashing down and fracturing.
The precise geometric cuts, sharp right angles, and uniform grooves seen in the volcanic andesite blocks at Pumapunku have triggered endless speculation. Because copper and bronze tools are far softer than hard volcanic rock like andesite, early historians assumed the work was impossible without advanced machine tools. [1, 2, 3, 4, 5]However, architectural researchers Jean-Pierre Protzen and Stella Nair conducted breakthrough experiments replicating these cuts. Their research reveals that the Tiwanaku achieved this astounding precision through standardized, step-by-step lithic technology, brilliant physics, and pure patience. [1, 2]
1. The Pounding and Flaking Stage (Rough Shaping)Before achieving perfectly straight lines, the raw block had to be brought down to size.
- The Tools: Artisans used heavy hammerstones composed of even harder minerals, such as hematite, basalt, or quartzite.
- The Method: By rhythmically striking the block, they chipped away mass through controlled fracturing. They did not try to “cut” the stone yet; they hammered it into a rough, rectangular form slightly larger than the final intended design. [1]
2. The “Super-Abrasion” Stage (The Machine-Like Finish)The impossibly flat surfaces that look like they were polished with modern lasers were actually done through an intense grinding process. [1]
- The Tools: Flat, heavy slabs of quartzite paired with sand and water slurry acted as an ancient sandpaper.
- The Method: Workers would continuously slide the quartzite flat-stones back and forth over the rough andesite, using the loose sand grains as a coarse abrasive. As the sand broke down into a fine powder, it naturally polished the volcanic stone to a mirror-like smoothness. [1]
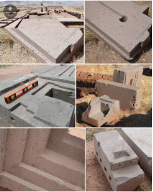
The precision andesite blocks of Puma Punku in Bolivia…Facebook
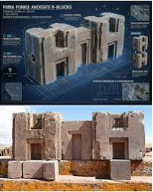
Puma Punku, part of the Tiwanaku complex in Bolivia, is renowned …Facebook
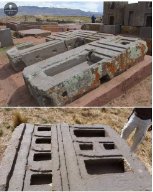
The andesite blocks of Puma Punku vary in size from relatively small …Facebook
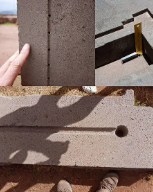
The astonishing precision of the andesite blocks of Puma Punku…Facebook
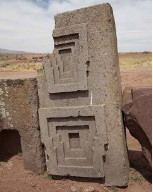
The precision cut andesite blocks of Puma Punku…Facebook
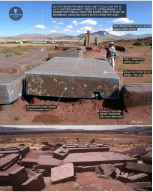
At Puma Punku, the andesite blocks range from smaller, finely …Facebook
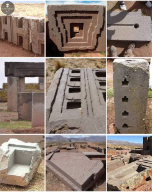
The andesite blocks of Puma Punku, ranging from smaller pieces to …Facebook3. Creating Right Angles and Grooves (Chiselling with Crystals)The most challenging elements are the deep, geometric H-shaped grooves and sharp interior corners. [1, 2]
- The Tools: Stella Nair’s experiments successfully replicated these cuts by using thin, sharp chisels and blades made of flint, agate, jasper, obsidian, and hematite. [1]
- The Method: Artisans carefully flaked these mineral crystals into narrow, razor-sharp points. Because these micro-crystalline minerals have a incredibly high rating on the Mohs hardness scale, they can carve, micro-chip, and score lines directly into the tough andesite matrix without blunting instantly. [1]
4. Perfectly Drilled Holes and Blind PocketsMany blocks feature highly precise, small holes that look like drill marks. [1]
- The Tools: Hollow bone fragments, stiff reeds, or copper tubes paired with corundum or quartz sand dust.
- The Method: By placing a hollow pipe onto the rock, filling it with abrasive sand dust, and rapidly spinning it (likely using a simple bow-drill string mechanism), the sand would wear away a perfect circle into the rock. This technique of “core drilling” was widely used across the ancient world.
The Controversial Alternative: Geopolymer ConcretingWhile mainstream archaeology firmly supports the stone-carving method, a minority engineering theory presented by materials scientist Joseph Davidovits suggests a completely different approach. [1]He theorized that the Tiwanaku didn’t carve the stones at all. Instead, his chemical analyses suggest they may have used organic plant acids to dissolve local weathered volcanic rock into a slurry, mixed it with a mineral binder, and poured it into wooden molds. As the mixture cured over months, it hardened back into solid stone, perfectly mirroring the flat edges of the mold. However, this theory remains highly debated and is generally rejected by field archaeologists who have found physical hammer marks and stone dust at the quarries. [1]
To shape volcanic andesite—which sits at a tough 6 to 6.5 on the Mohs hardness scale—the ancient Tiwanaku people could not rely on copper or soft bronze tools (which only rate between 3 and 4). Using a copper chisel on andesite would be like trying to carve a stone wall with a plastic knife; the tool would blunt or bend immediately. [1, 2, 3]Instead, architectural researchers Jean-Pierre Protzen and Stella Nair proved through experimental archaeology that the Tiwanaku’s “secret weapons” were hard lithic hammerstones and high-silica mineral abrasives. They bypassed metal entirely for the heavy cutting, categorizing their tools into three distinct types: [1, 2, 3]1. Hard-Mineral Hammerstones (For Chipping & Fracturing)To remove bulk material and rough out the shapes of the blocks, masons used heavy, handheld hammerstones made from materials significantly denser and tougher than the andesite itself: [1]
- Hematite & Basalt: Heavy iron oxides and dense volcanic rocks were collected from local riverbeds or specific quarries.
- Quartzite Knapping Hammers: Quartzite scores a 7 on the Mohs scale. By striking the andesite at precise, calculated angles, these hard hammers could micro-fracture the rock, slowly chipping away large pieces without the hammer itself shattering. [1, 2, 3]
2. Micro-Crystalline Chisels (For Sharp Lines & Right Angles)To achieve the famous, straight interior 90-degree cuts seen on the H-blocks, the Tiwanaku didn’t use metal bars. They used razor-sharp, flaked fragments of crystals: [1, 2]
- Flint, Agate, Jasper, and Obsidian: These micro-crystalline quartz varieties all register a 7 on the Mohs scale. Masons carefully knapped these minerals into narrow, pointed chisels or scraper blades. Because they are harder than the andesite’s mineral matrix, these fine crystal points could score deep, perfectly straight lines and carve out crisp internal right angles with painstaking patience. [1, 2]
3. Loose Mineral Slurry (The True “Cutting” Agent)For flat, glass-smooth finishes and perfectly straight grooves, the primary tool wasn’t a solid object at all—it was a loose abrasive powder: [1]
- Quartz Sand Dust: Workers placed loose quartz sand mixed with water onto flat slabs of quartzite or even other pieces of flat andesite rock. [1]
- The Abrasive Friction Method: By pushing a flat “rubbing stone” back and forth over the block, the tiny, loose quartz grains became trapped in between. The friction caused the quartz grains to continuously wear down the high points of the andesite surface. As the sand ground down into a super-fine powder, it naturally polished the volcanic stone to a mirror-like finish, wiping away any trace of rough hammer marks.
The Tiwanaku and Pumapunku complexes were not built as cities for everyday living. Instead, they were designed as a massive, highly sophisticated ritual pilgrimage hub and a symbolic “axis mundi”—the center of the Andean cosmos.To the Tiwanaku culture, this high-altitude landscape was where the universe was created. Every architectural alignment, precise stone cut, and subterranean channel was engineered to perform three main interconnected functions:1. A Cosmic Portal for State-Sponsored PilgrimagePumapunku served as the grand entrance to the sacred precinct. It was a spiritual sorting ground for tens of thousands of pilgrims who traveled from all over the Andes.
- The Ritual Transformation: Excavations show that visitors did not just walk into the site; they underwent intense, multi-day purification rituals. The famous interlocking geometric stone rooms and porticoes acted as visual and psychological thresholds, transitioning pilgrims from the mundane world into the realm of the gods.
- Shamanic and Psychotropic Rituals: Archaeologists have excavated numerous complex “shaman kits” containing snuff tablets, bone tubes, and spatulas used to consume powerful psychotropic plants like Anadenanthera (vilca) and San Pedro cactus. The architectural layout was designed to heighten these altered states of consciousness through overwhelming scale and geometric symmetry.
2. A Giant Astronomical and Agricultural ClockAt 3,800 metres above sea level, surviving in the harsh Altiplano requires mastering the unpredictable mountain climate. The sites were massive stone computers built to track and predict seasonal cycles:
- The Kalasasaya Temple: This nearby walled structure acts as a literal solar calendar. On the morning of the equinoxes and solstices, the sun rises precisely in the center of dedicated stone gateways, giving priests the exact dates needed to decree when to plant or harvest crops.
- Water Manipulation as Ritual Theatre: The complex engineering of Pumapunku included intricate, hidden networks of stone-carved drainage channels. During the intense Andean rainy season, these channels collected rainwater and diverted it down the terraced faces of the pyramids. This created artificial, roaring waterfalls that cascaded down the stone structures, visually mimicking the sacred peaks of the surrounding Andes and celebrating water as the giver of agricultural life.
3. An Architectural Anchor of Political PowerThe precision engineering itself was a display of supreme political dominance.
- The “H-Blocks” and Modular Construction: The hyper-precise, standardized H-blocks and interlocking gateways were likely meant to represent structural harmony and order. By demonstrating that they could control and shape the hardest stones into uniform, perfect geometry, the Tiwanaku elite visually proved their mandate to rule over the chaotic natural world.
- The Gateway of the Sun: Acting as the focal point of the religious complex, this single-block stone gateway features a carving of the “Staff God” (often associated with Viracocha), flanked by winged running figures. It served as a permanent visual reminder of the divine hierarchy that kept the empire unified.
The water management infrastructure engineered by the Tiwanaku is considered by modern hydrologists to be one of the most advanced examples of pre-Columbian civil engineering in the Americas. [1]Rather than just digging basic dirt ditches, Tiwanaku and Pumapunku were designed as integrated, hydro-engineered stone platforms. By using Computational Fluid Dynamics (CFD) modeling, modern engineers have mapped out exactly how these subterranean networks operated, proving that they served critical structural, sanitary, and ritual functions: [1, 2, 3]1. Structural Preservation: Preventing “Soil Liquefaction”The biggest threat to massive 100-ton stone blocks sitting on high-altitude soil is water saturation. During the intense Andean rainy season, rainwater soaking into the ground can turn the soil into mud, causing the heavy foundation stones to shift, tilt, or sink. [1, 2]
- The Solution: The Tiwanaku constructed a large perimeter drainage channel that completely encircled the ceremonial core of the city.
- The Mechanics: This perimeter trench acted like a modern French drain. It intercepted both surface rainwater runoff and underground aquifer seepage. By keeping the water table at a constant, stable depth year-round, they ensured the foundation soil remained firm enough to hold up the massive pyramids. [1, 2]
2. The Internal Network: Leak-Proof Stone PipelinesBeneath the ceremonial plazas and palaces like Putuni lie masterfully constructed stone pipelines running up to 2.5 metres underground. [1]
- The Construction: The main subterranean conduits (such as “Channel P”) were built using large, smooth vertical sandstone slabs roughly 1.0 metre high, capped tightly with flat horizontal stones. [1]
- Perforated Stone Disks: To drop water from the surface into these deep channels, they built vertical drop-pipes out of stacked, interlinked stone rings. The joints were so perfectly fitted that the pipelines were virtually leak-proof, safely rocketing water away without eroding the surrounding dirt structures from the inside out. [1]
3. Taming the “Hydraulic Jump”When water flows rapidly down a steep incline and suddenly hits a flat surface, physics dictates a phenomenon known as a hydraulic jump. The water loses velocity, rises violently into turbulent waves, and generates intense kinetic energy that can easily tear apart stone infrastructure. [1]
- The Engineering: On the seven-tiered Akapana pyramid, water collected at the summit was directed down through the interior levels via stone-lined stepped conduits. Tiwanaku engineers perfectly calculated the slope, width, and friction coefficients of these steps to deliberately slow the water down in stages. They successfully “tamed” the hydraulic jump, allowing rushing torrents of water to cascade safely down the pyramid without destroying the masonry. [1, 2, 3]
4. Advanced Sanitation and Wastewater FlushingThe Tiwanaku didn’t just manage rainwater; they built a functioning dual-water sewage system. [1]
- The Flushing System: Archaeologists discovered that a spring-fed canal (termed the “M Channel”) bypassed the city center and fed fresh water directly into separate subterranean wastewater channels running underneath high-status elite residential compounds. [1]
- This fresh water acted as a continuous, gravity-powered flushing mechanism to remove human waste from the living areas, directing it safely out into the Tiwanaku River and eventually into Lake Titicaca. [1, 2]
5. Acoustic and Ritual EngineeringAs noted by archaeologist Alan Kolata, the sheer scale of the stone-cutting and joinery in these water channels was heavily over-engineered. A simple, small ditch could have handled the water, but the Tiwanaku opted for monumental, visible stone artistry. [1]
- During heavy storms, the cascading water flowing through the multi-tiered pyramids and out of subterranean stone mouths created a deafening, roaring acoustic effect. The entire site effectively transformed into a living, thundering mountain, putting the civilization’s mastery over the forces of nature on theatrical display for gathered pilgrims. [1, 2]
The precise, modular geometric shapes and patterns discovered at Puma Punku and Tiahuanaco (Tiwanaku) in Bolivia represent a distinct pinnacle of Pre-Columbian Andean architecture. Rather than appearing globally across the ancient Old World, these very specific architectural forms and layouts directly influenced, re-emerged, or shared lineage within a targeted network of Central and South Andean civilizations. [1, 2]The hallmark styles—such as stepped niches, nested right angles, modular blocks, and the iconic Andean Cross—primarily appear in the following areas of the ancient architectural world:1. The Wari Empire (Peru)The Wari (Huari) civilization flourished concurrently with Tiwanaku (c. 600–1000 AD) and shared a highly unified iconographic and architectural vocabulary known as the Southern Andean Iconographic Series. [1, 2]
- Where they appear: At the Wari capital city near Ayacucho and provincial outposts like Cerro Baúl.
- The Motifs: The Wari integrated the strict, linear stonework layout and rectangular modular geometries directly into their administrative palace enclosures and tombs. The step-molding and nested geometric borders flanking Tiwanaku gateways (like the Gateway of the Sun) were mimicked in Wari architectural reliefs and structural layouts. [1, 2, 3, 4, 5]
2. The Inca Empire (Tahuantinsuyo)The Inca civilization (c. 1438–1533 AD) openly revered Tiwanaku as a mythical place of creation and heavily adapted its mathematical precision and structural motifs into Imperial Inca masonry. [1, 2]
- Where they appear: Prominently featured in Cusco (the capital), Ollantaytambo, Sacsayhuamán, and the sacred temple of Coricancha.
- The Motifs:
- The Double and Triple-Stepped Chambranle: The famous recessed, nested step-frames surrounding doors and windows at Puma Punku became the absolute signature of high-status Inca imperial architecture.
- The Chacana (Andean Cross): The multi-leveled indented geometric cross found on Puma Punku’s andesite blocks was heavily adopted by the Inca as a central cosmological layout in their shrines and sacred carved rock outcrops (huacas).
- Ashlar Interlocking Masonry: The mortarless, perfectly fitted joints and metal tie-clamps used to lock massive stone platforms together at Puma Punku provided the direct blueprint for the gravity-defying, earthquake-proof polygonal and ashlar stonework of the Incas. [1, 2, 3]
3. Local Formative Precursors: Pukara and Chiripa (Bolivia/Peru)The exact origin of these precise geometric layouts did not appear out of thin air; they evolved from earlier cultures cradled within the Lake Titicaca basin. [1]
- Where they appear: The archaeological sites of Chiripa (Bolivia) and Pukara (Peru), dating back to 1500 BC–400 AD.
- The Motifs: Archaeologists have excavated early subterranean courtyard structures and stone storage foundations at Chiripa that exhibit the initial layouts of nested rectangles and strict bilateral symmetry. Pukara stonework also yields early iterations of stepped geometric patterns that Tiwanaku builders later perfected into hyper-exact, standardized stone modules.’
See: