
AI – ‘The heaviest megalithic stone block from antiquity is an unnamed, partially buried monolith discovered in the ancient quarry of Baalbek, Lebanon, which weighs an estimated 1,650 tonnes (1,819 US tons). [1, 2]Unearthed in 2014 by a team from the German Archaeological Institute, this massive limestone block measures roughly 19.6 metres long, 6 metres wide, and at least 5.5 metres high. [1, 2, 3]
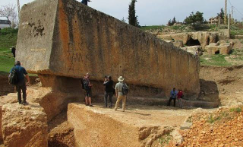
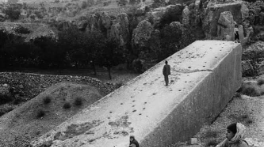
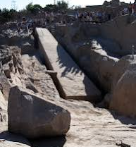
Top Giant Monoliths of AntiquityThe largest blocks ever carved were all found in the exact same Baalbek limestone quarry. They were intended for the nearby Roman temple complex dedicated to Jupiter but were ultimately abandoned, likely because their immense weight made them impossible to transport. [1, 2]

The 1,650-Tonne Monolith: Discovered in 2014, it sits directly underneath and next to the Stone of the Pregnant Woman. It holds the officially certified Guinness World Record for the largest megalith from antiquity. [1]

The Stone of the South: Rediscovered in the 1990s, this massive second monolith weighs an estimated 1,242 tonnes. [1]

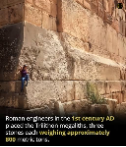
The Stone of the Pregnant Woman: The most famous block on the site, weighing between 1,000 and 1,200 tonnes. It remains partially exposed and has been a tourist attraction for centuries. [1, 2, 3]Heaviest Stones Actually MovedWhile the 1,650-tonne block was never moved out of the quarry, ancient engineers successfully transported other immense blocks nearby. The retaining wall of the Baalbek Temple of Jupiter incorporates the Trilithon, a group of three blocks weighing roughly 800 tonnes each, lifted and fitted seamlessly together.
Ancient builders explicitly designed these giant megalithic structures to withstand devastating earthquakes, but they did not intentionally design them to survive regional floods. Because major cities were built away from predictable deep marine floodplains, seismic activity was their primary engineering enemy. [1]The survival of structures like the 800-tonne Baalbek Trilithon over two millennia is the result of brilliant, deliberate anti-seismic engineering principles. [1, 2]
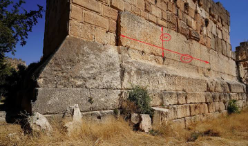
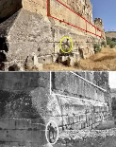
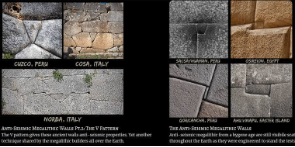
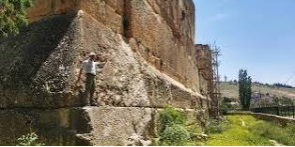
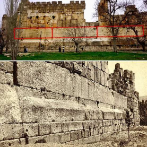

1. The Power of Dry-Stone Masonry (No Mortar)The most profound seismic defence of megalithic walls is that they were built without mortar. When an earthquake strikes a modern concrete or brick wall, the rigid structure resists the energy until it cracks and collapses. [1, 2, 3, 4]By using perfectly carved, dry-stone blocks fitted with millimeter-precision, ancient engineers allowed the stones to shift, slide, and frictionally vibrate against each other. The entire wall essentially behaves as an energy dissipator, absorbing the shockwaves and settling back into its original position under its own massive gravitational weight once the shaking stops. [1, 2]2. Massive Weights as Stabilization AnchorsAt Baalbek, Lebanon—located in the highly active earthquake zone of the Beqaa Valley—the 800-tonne Trilithon stones were placed at the very base of the retaining podium wall. [1, 2]
- Low Center of Gravity: Placing the heaviest elements at the foundation created an incredibly stable base.
- Resisting Inertia: High-intensity seismic tremors can easily topple small blocks. An 800-tonne block possesses so much mass and inertia that it requires an unfathomable amount of energy to displace, ensuring the temple platform on top remained perfectly level. [1]
3. Shock-Absorbing Joints and ClampsWhile the heaviest monoliths relied purely on gravity, the classical Greco-Roman world heavily employed internal shock-absorbers for columns and multi-block walls: [1, 2]
- Lead-Sheathed Metal Ties: Blocks were frequently tied together using “I” or “T”-shaped iron or bronze butterfly clamps. Crucially, the Romans poured molten lead around these metal joints. Lead is a soft, malleable metal that acts like a modern industrial rubber dampener, absorbing seismic energy and protecting the stone from fracturing during a quake. [1, 2]
- Segmented Columns: Rather than carving columns out of single pieces of stone (which snap under lateral forces), they used stacked stone “drums” pinned together through the center with dense wooden or metal dowels, allowing the columns to wobble independently without falling down. [1, 2]
Why Floods Weren’t the PriorityWhile Roman civil law heavily prioritized local river flood management (such as building aqueducts, sewers, and deep drainage ditches), their megalithic architecture was rarely designed with catastrophic sea or valley flooding in mind. [1]Megalithic sites like Baalbek, the Parthenon, or the mountain citadels of the Incas were intentionally built on high elevations, natural bedrock platforms, or well-drained hillsides. This geographic positioning naturally protected them from floods, leaving earthquakes as the main environmental hazard to engineer against. [1]
The Incas were masterful engineers who developed some of the most advanced anti-seismic construction methods in human history. Machu Picchu and the imperial city of Cusco are built directly on top of major geological fault lines in Peru, an area plagued by frequent, highly destructive earthquakes.To survive these violent tremors, Inca architects developed a highly sophisticated style of masonry called Ashlar architecture, with inward-leaning walls serving as a primary line of defence.1. Inward-Leaning Walls and TrapezesThe most striking visual element of Inca architecture is the uniform inclination of their walls.
- The Inward Lean: Exterior walls do not stand perfectly vertical; they lean inward toward the center of the building at an angle of roughly 3 to 5 degrees. When an earthquake shakes the ground horizontally, this lean pushes the weight of the structure inward, effectively forcing the building to support its own core rather than pulling apart and falling outward.
- Trapezoidal Openings: Doors, windows, and interior niches are always shaped like trapezes—wider at the bottom and narrower at the top. This geometric shape distributes the downward weight more evenly and prevents structural stress from cracking the corners of the openings during seismic movements.
2. Perfect Dry-Stone Interlocking (Ashlar Masonry)Like the Romans at Baalbek, the Incas used absolutely no mortar. Instead, they spent months shaping individual granite blocks using harder river stones, smoothing the edges until they fit together with such precision that a knife blade cannot be slid between them.
- Seismic Dancing: Without rigid mortar to snap, the stones can “dance” during an earthquake. They shift, slide, and vibrate independently, absorbing the energy of the tremor.
- Self-Centring Design: The stones are carved with slight, hidden concave and convex points on their top and bottom surfaces. When the earthquake ends, the immense weight of the granite naturally guides every block back into its exact original position.
3. L-Shaped Corners and Polygonal BlocksRather than using simple rectangular bricks, Inca masons frequently carved complex, multi-sided stones.
- The 12-Angled Stone: Located in Cusco, this famous block locks perfectly into surrounding stones from multiple directions. This polygonal puzzle design means blocks cannot slide out in any single horizontal direction.
- L-Shaped Corner Blocks: At the corners of buildings, where structures are most vulnerable to twisting forces, the Incas carved massive “L”-shaped stones out of a single block. This anchored the two intersecting walls together seamlessly, eliminating a weak seam where the walls could separate.
4. Granite Sub-Foundations and TerracesMachu Picchu’s survival is as much about what is underground as what is above.
- Deep Bedrock Anchors: Buildings are tied directly into the natural granite bedrock of the mountain ridge using massive stone foundations.
- Agricultural Terraces as Retaining Walls: The iconic terraces carving into the hillsides are not just for farming. They act as heavy structural retaining walls that stabilize the steep mountain slopes, preventing the entire citadel from sliding down the mountain due to earthquake-induced landslides or heavy tropical rains.
Beyond Baalbek and South America, sophisticated anti-seismic engineering was independently developed across several major hot zones of antiquity. Ancient civilizations residing along the tectonic boundaries of the Mediterranean and Asia pioneered brilliant methods to manipulate physics, using wood, stone, and metal to neutralize shockwaves. [1, 2, 3, 4]
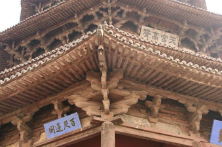



1. China: Dougong and Composite Earth (500 BC)Ancient Chinese architects created some of the most resilient timber and earthen engineering systems in the world. [1, 2]
- Dougong (Interlocking Bracket Sets): Invented around 500 BC, this system uses nested, interlocking wooden brackets without a single nail or glue drop. Under seismic load, the thousands of wooden joints transfer and spread forces flexibly. Scale models have famously withstood simulated earthquakes exceeding magnitude 10.0 without collapsing. [1, 2]
- Sticky Rice Mortar and Earthen Fortresses: The massive walls of ancient fortresses and palaces used a composite of earth stabilized with glutinous rice and brown sugar. Combined with internal horizontal bamboo or pine strips, these materials provided tensile strength that allowed rigid walls to flex and even “self-heal” minor cracks over time. [1]
2. Persia: The Oldest Base Isolation (550 BC)The Tomb of Cyrus the Great in modern-day Iran is widely recognized as one of the oldest structurally engineered base-isolation systems in human history. [1, 2]
- The Layered Foundation: Built in a highly active seismic zone, the tomb sits on a multi-layered stone foundation. The lower foundation consists of stone bound with sand and lime mortar, topped by a highly polished stone plate that is completely detached from the main tomb structure. [1, 2]
- Talc Buffer: A thin layer of talc (soapstone) was placed between the two foundations. When a massive earthquake strikes, the ground and lower foundation shake violently, but the friction is reduced so much that the upper tomb slides gently back and forth, isolated from the destructive energy below. [1, 2]
3. Japan: Shinbashira and Saken (600 AD)Living in the Ring of Fire, Japanese master builders mastered wood mechanics to construct multi-story pagodas that have survived centuries of massive quakes. [1, 2]
- The Shinbashira (Central Pendulum): Traditional Japanese pagodas, such as the 7th-century Horyuji Temple, feature a massive central wooden pillar called a shinbashira. This pillar is anchored deep in the ground but is completely disconnected from the floors surrounding it. During an earthquake, each floor sways independently in opposite directions (a snake-dance motion), while the central pillar acts as a heavy internal pendulum dampener, keeping the center of gravity stable.
- Saken Framing: This method uses lightweight wooden wall skeletons rather than rigid stone or brick. The frames are coated in wire and traditional plaster, maximizing structural flexibility so walls bend without shattering. [1, 2, 3, 4]
4. Greece and Rome: Anathyrosis and Lead DampenersIn the Mediterranean, the classical world combined precision masonry with metallurgy to counter tremors. [1]
- Anathyrosis: Greek engineers carved the contact faces of massive stone blocks so that only the outer edges were perfectly smooth and tightly fitted, while the inner centers were slightly recessed. This prevented the stone cores from grinding against each other and shattering during localized shifting.
- Polos and Empolia: The column sections of the Parthenon in Athens were joined inside via a socket system of wooden pegs (polos) fitted into wooden blocks (empolia). Wood absorbs lateral seismic vibrations vastly better than iron or stone, allowing the column drums to wobble and reset.
- Lead-Cushioned Iron Clamps: Roman structures like the Colosseum used “I” and “T” shaped metal clamps wrapped in molten lead. The soft lead acted as a shock absorber, protecting the surrounding stone from cracking under tension. [1, 2]’